
Full Perimeter Commercial Scaffold
Project DeSCRIPTION
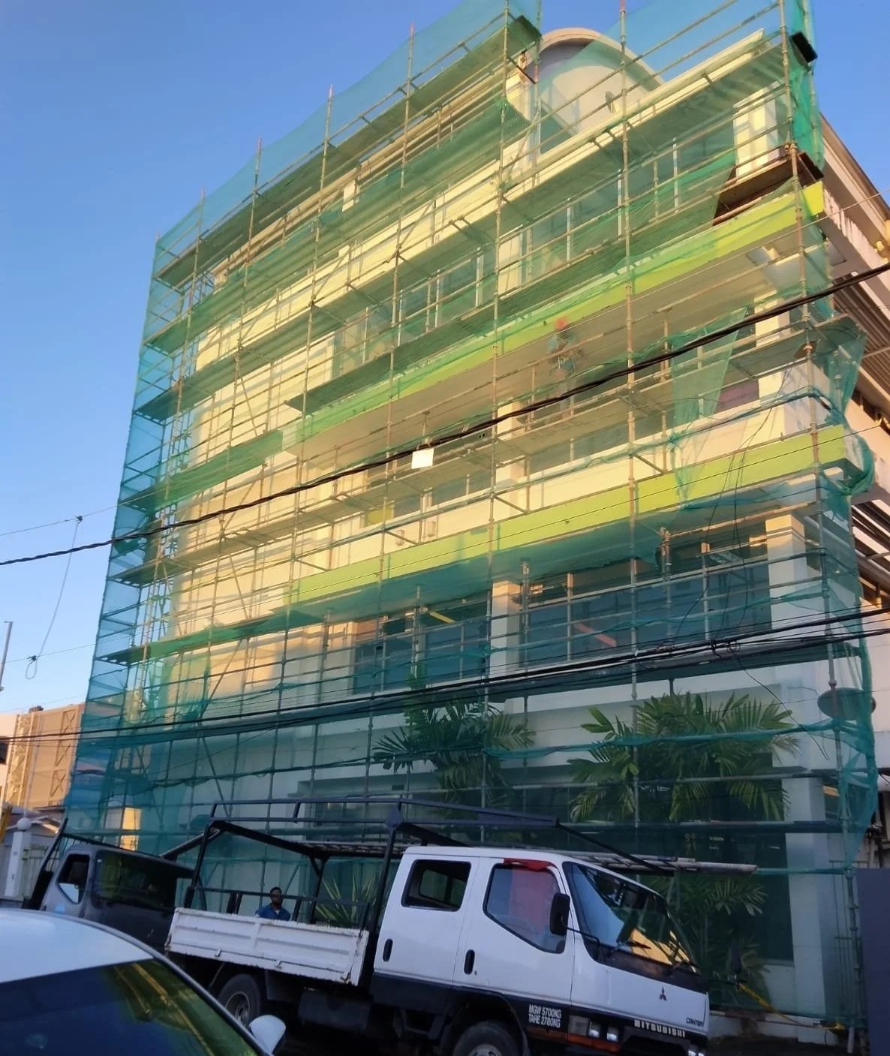
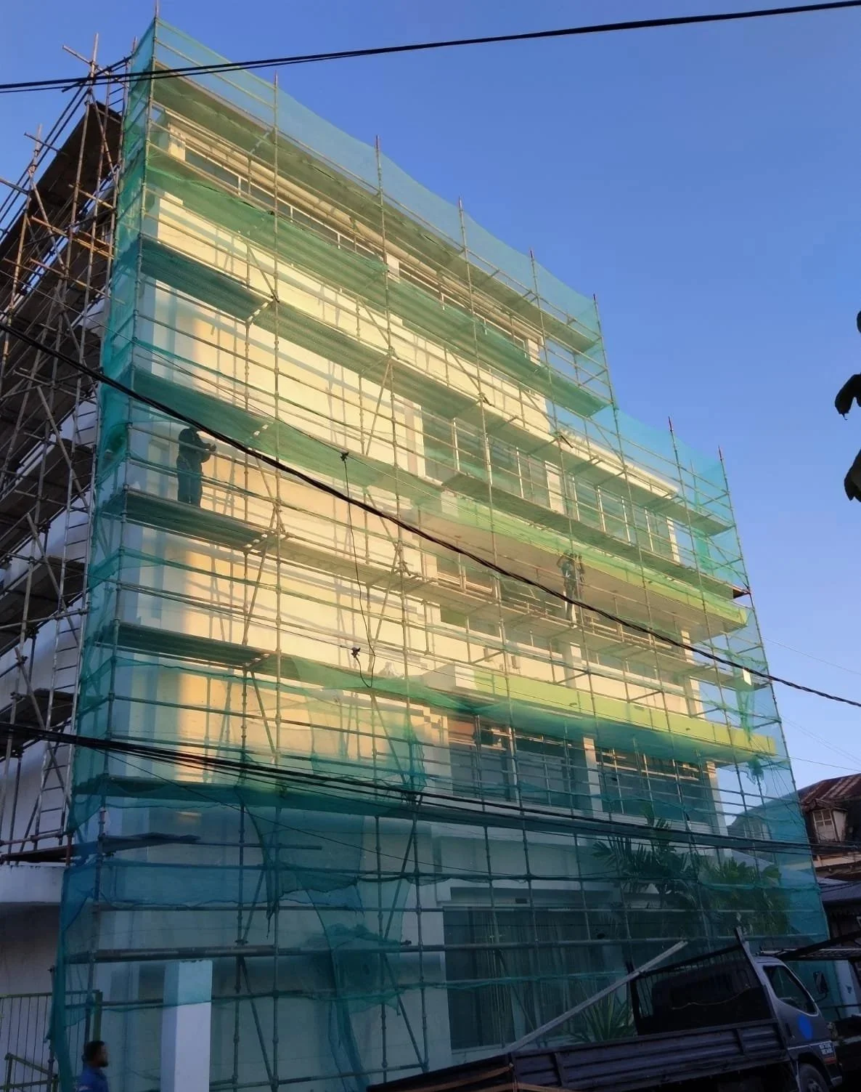
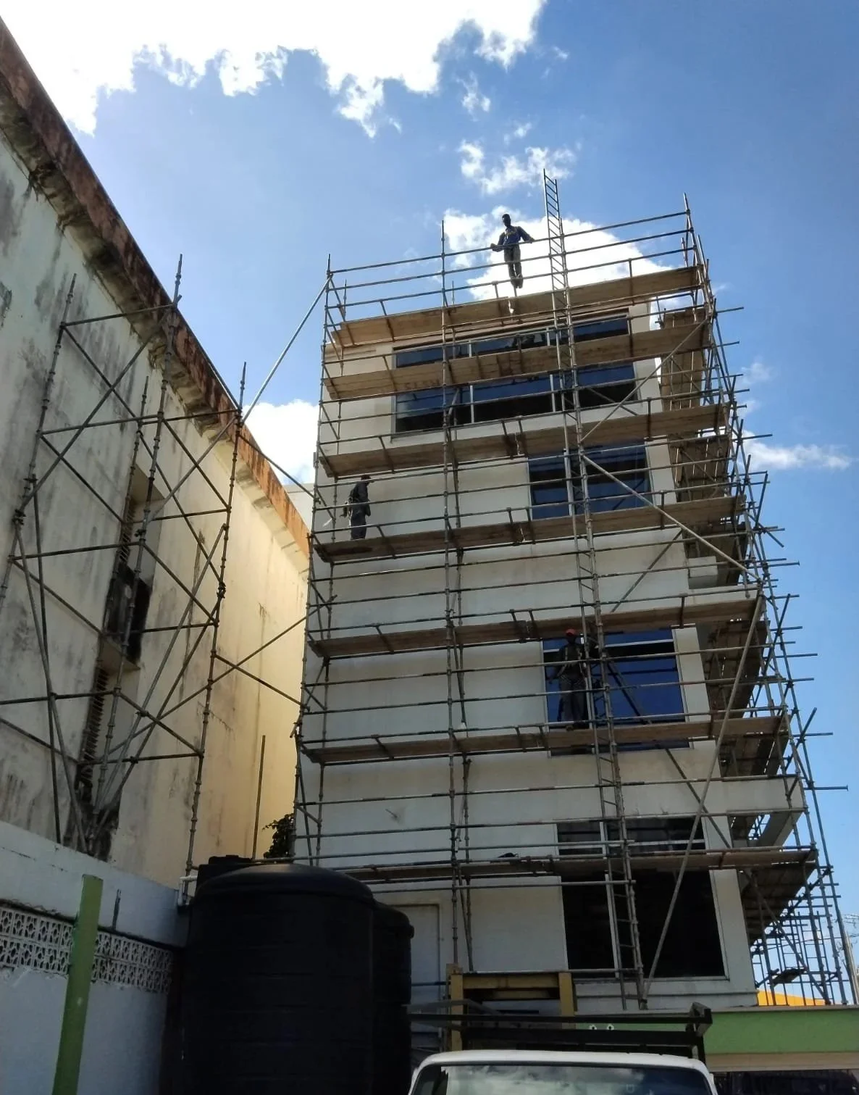
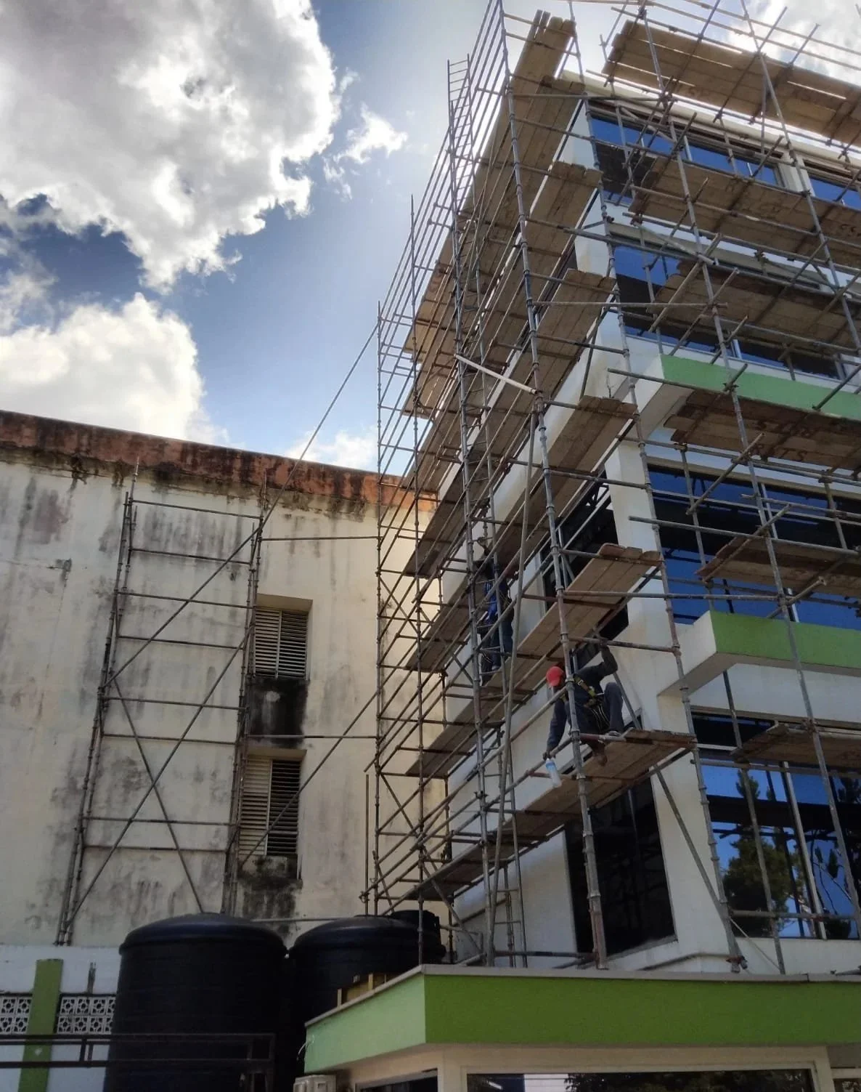
This project consisted of a multi-level access platform extending over 50 feet in height and seamlessly wrapping around three sides of the building. The scaffolding structure was fully planked, with guard rails installed at every working lift and ladders installed to provide safe access throughout the project.
The roadside elevations were fully enclosed with high-durability debris netting, helping to protect the public and maintain compliance with commercial safety requirements. The scaffold system provided secure access for construction and maintenance activities while supporting efficient project execution.
Project Details
Project Type: Commercial Construction
Height: 50+ ft
Scaffold System: Cuplock
Scope: Erection & Dismantling
Features: Full Planking, Guard Rails, Debris Netting