
Roadside Commercial Façade
Project DeSCRIPTION
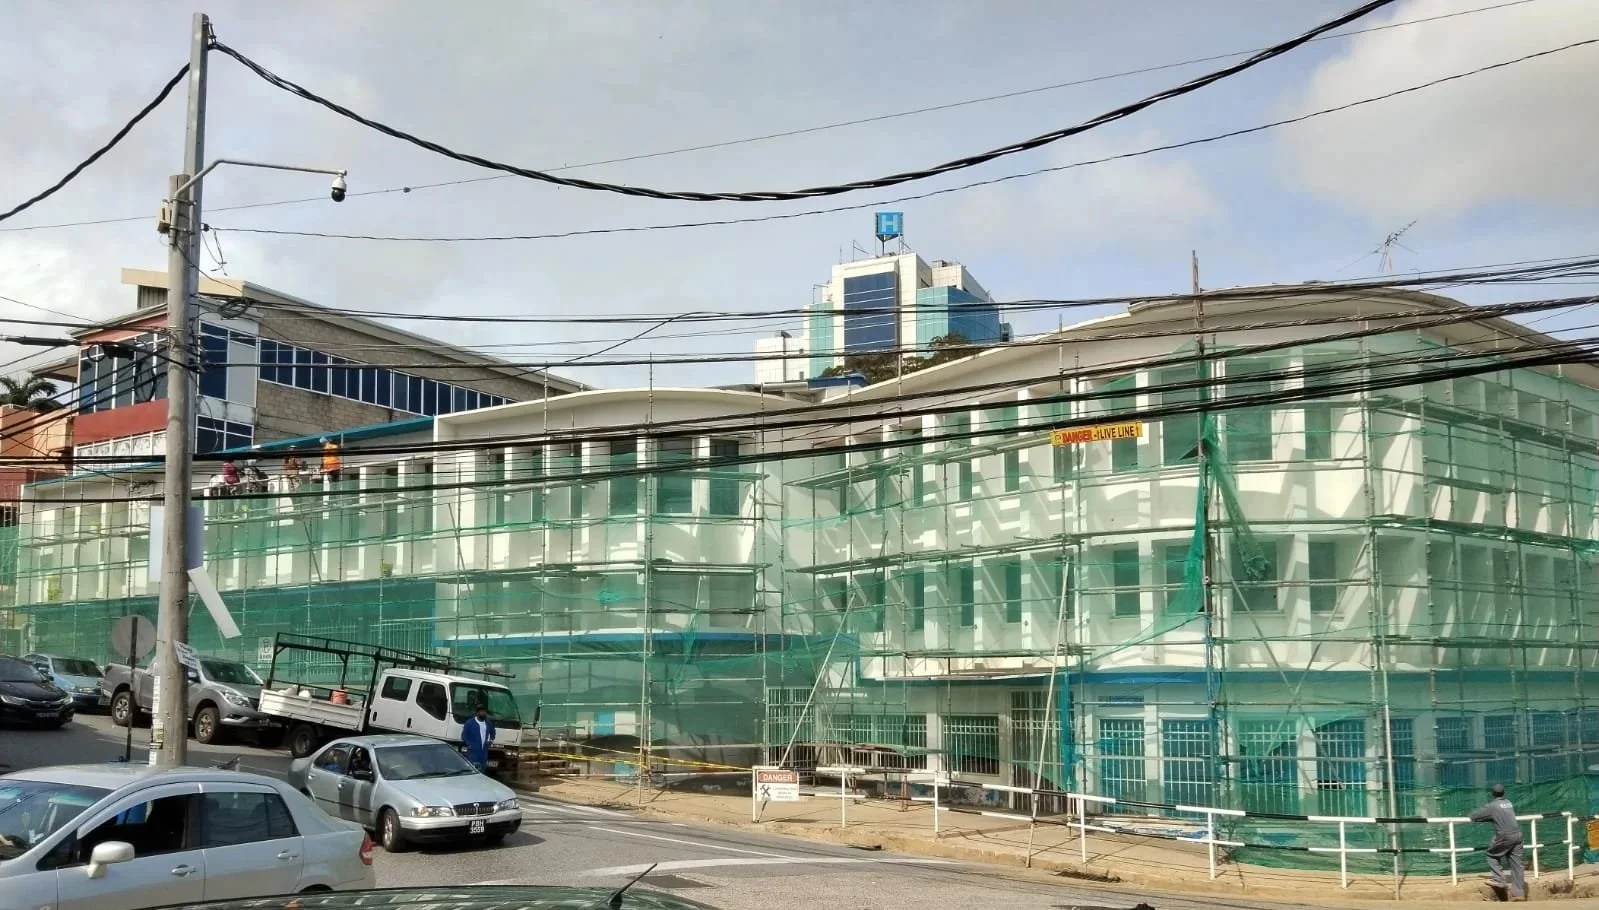
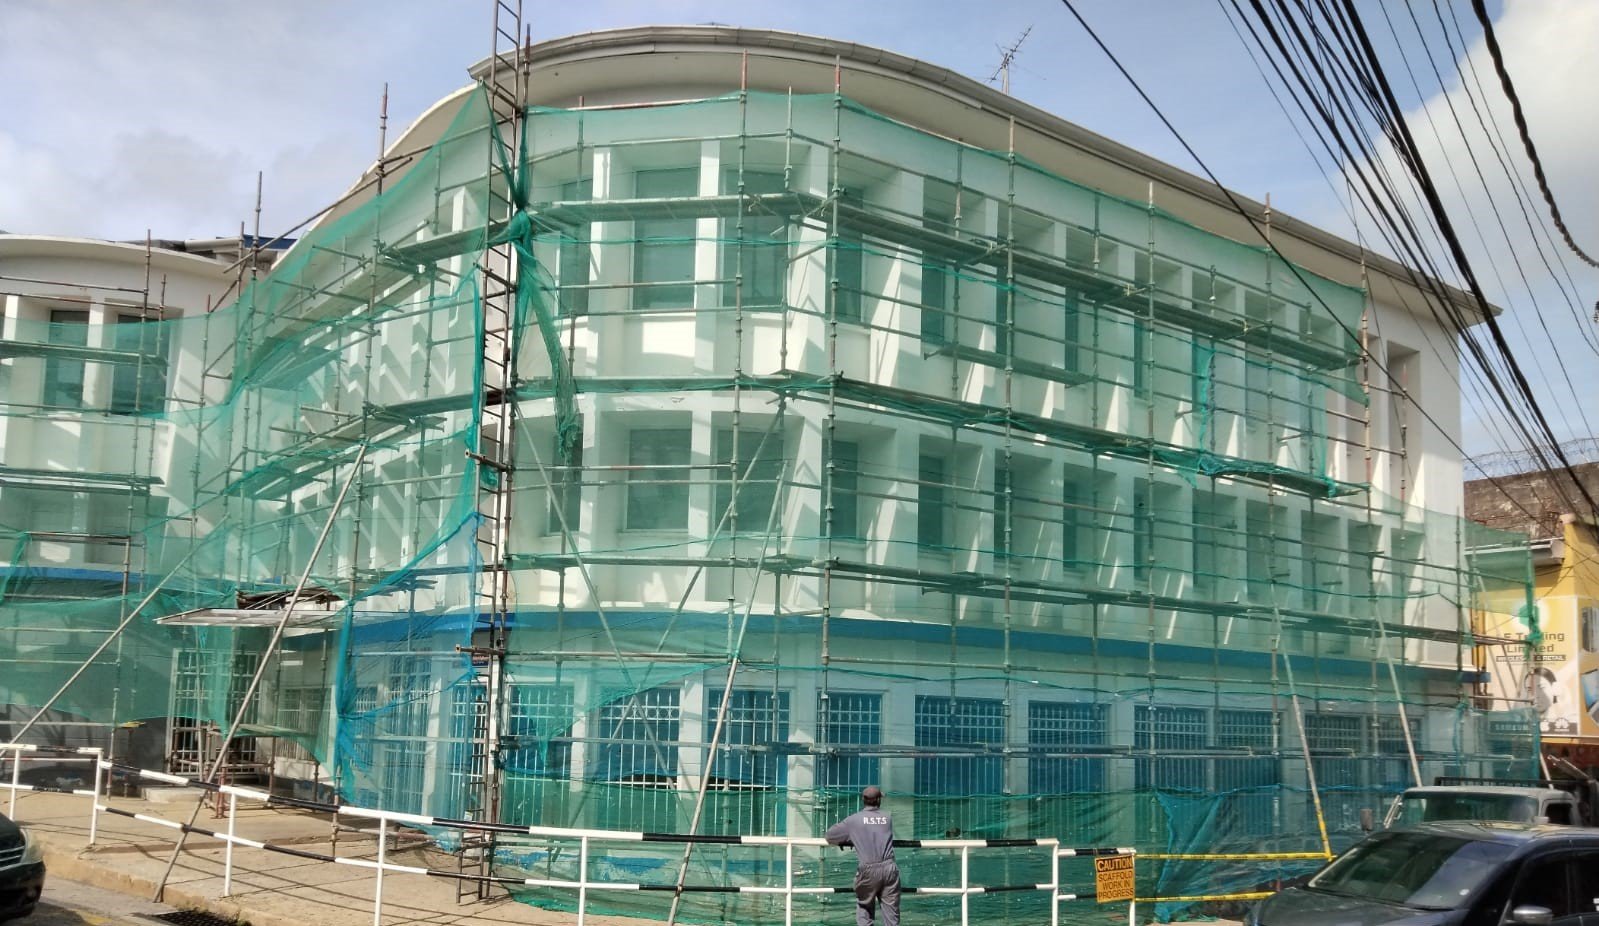
Successfully engineered and erected a multi-tier access scaffolding system along a sloping public roadway, seamlessly following the curved contours of the building’s façade. The scaffolding consisted of three working lifts, fully planked with integrated ladder access.
The entire structure was enclosed with high-durability green debris netting to comply with strict safety regulations. This project required precise alignment and careful planning to ensure zero disruption or hazard to passing pedestrians and roadway traffic while maintaining a safe and efficient working environment.
Project Details
Project Type: Commercial Construction
Height: 25+ ft
Scaffold System: Cuplock
Scope: Erection & Dismantling
Features: Full Planking, Guard Rails, Debris Netting